




Find, save and share Public Notices that affect you in the area.
Search the Public Notice Portal What is the Public Notice Portal?What is the Public Notice Portal?
The Public Notice Portal carries statutory public notices published in local newspapers and is the fastest and most effective way of finding out what is happening in YOUR neighbourhood.
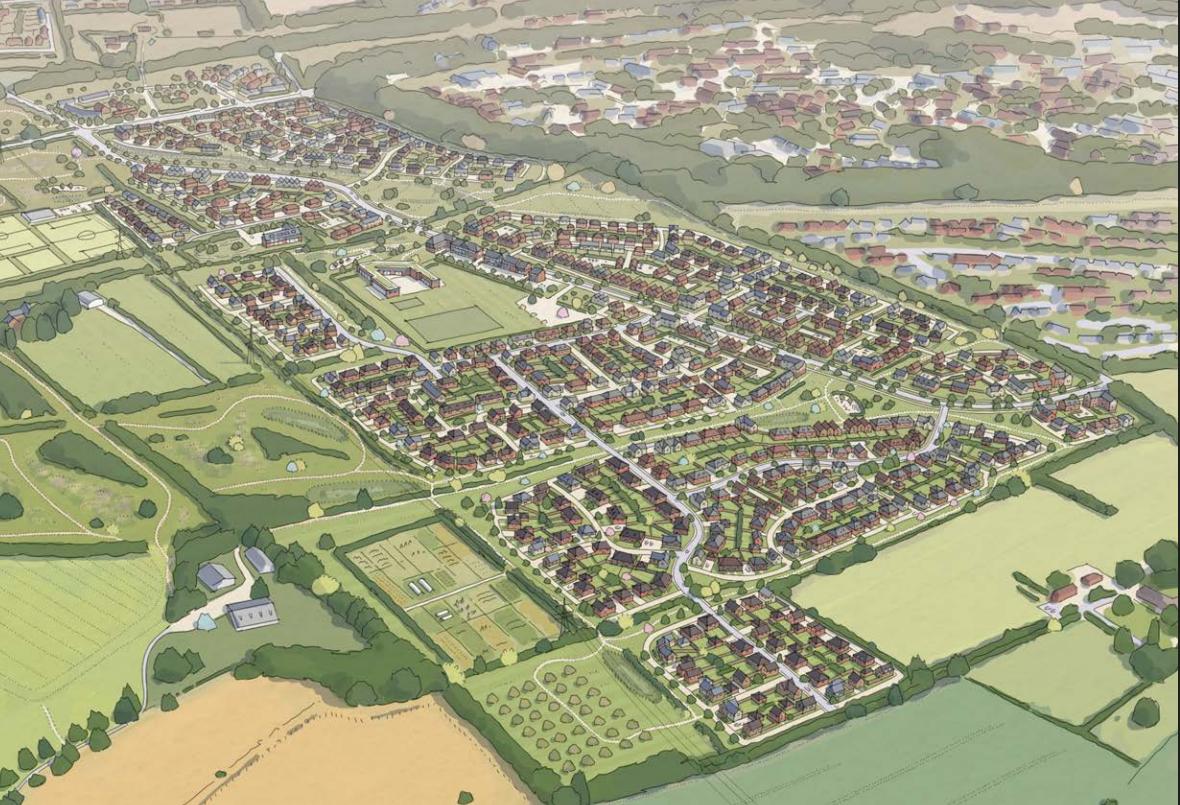
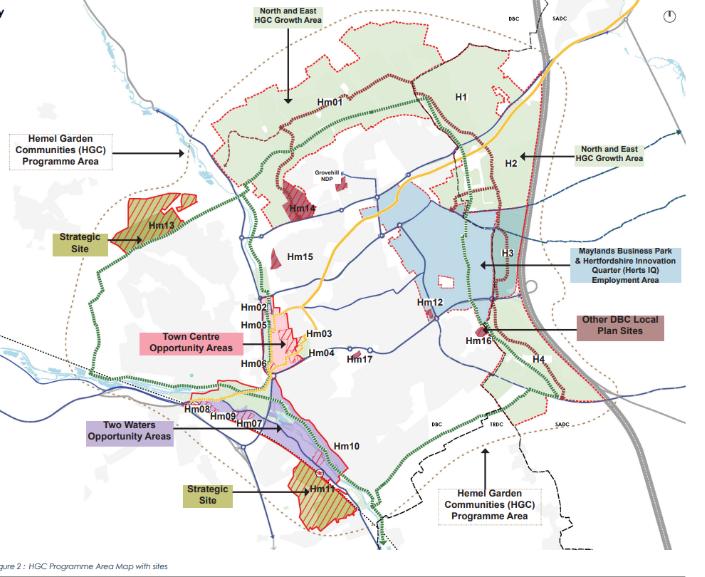
Search the Public Notice PortalA major 1,500-home "garden community" named North Hemel Hempstead could take shape.
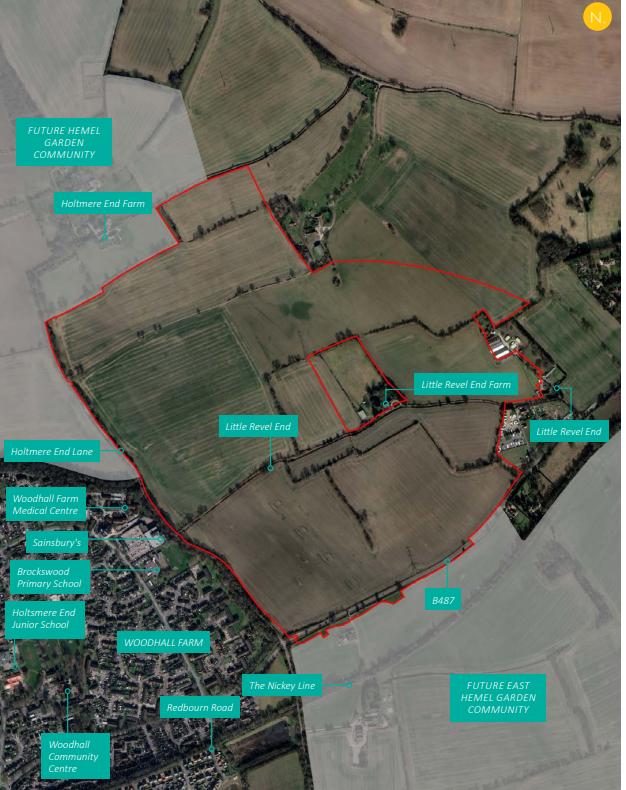
Plans have been submitted for a huge residential development and a host of supporting facilities on 105 hectares of farmland to the east of the town.
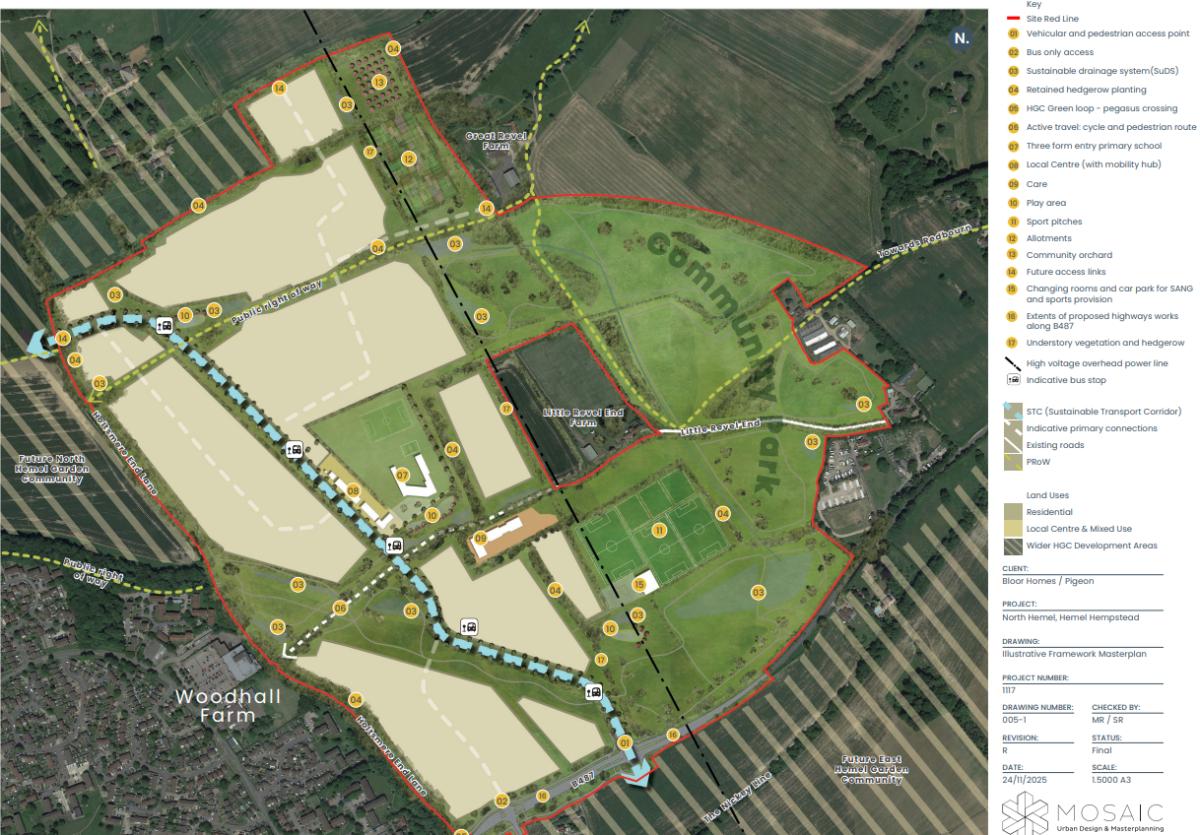
The proposal forms part of the Hemel Garden Communities programme, backed by the draft St Albans Local Plan, and also includes a 70-bed care home, a three-form entry primary school, community space, mobility hub, and local centre.

Extensive green infrastructure, including a large community park, allotments, orchards, and a Suitable Alternative Natural Greenspace (SANG), also forms part of the proposal.
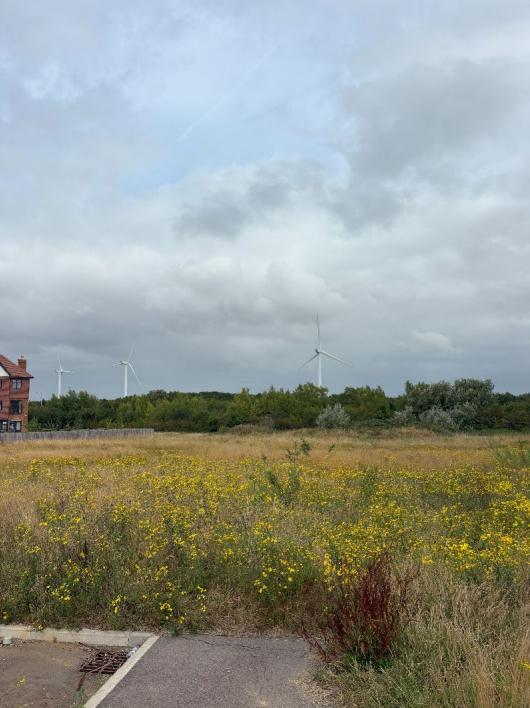
The site, predominantly arable farmland with mature trees and hedgerows, sits between Hemel Hempstead and Redbourn, with the M1 motorway marking a physical barrier between the town and the village.
"The development will deliver a distinctive and well integrated place that respects the character of Hemel Hempstead and follows the aspirations and principles of the HGC, while responding sensitively to the site's topography, setting and wider landscape context," a supporting statement reads.

"The masterplan provides up to 1,500 homes, a care home of approximately 70 beds, and a mix of tenures, supported by a new local centre, primary school, community uses, and a generous green and blue infrastructure network.
"The layout prioritises walking, cycling, and sustainable movement, creating a clear structure of connected neighbourhoods that enable active travel, reduce car dependency, and promote health and wellbeing."
The applicant said plans have been guided by the Hemel Garden Communities Strategic Design Code, which promotes a "landscape-led" approach and reinforces Hemel’s heritage as a “city in a park".
This code emphasises walkable neighbourhoods, public transport integration, energy-efficient building design, and strong connections to the landscape.
It calls for distinctive character areas with appropriate densities and materials, as well as climate resilience and ecological enhancements.

Public consultations were carried out over the summer and autumn of 2025, including two in-person exhibitions and a round of online engagement, to gather community feedback.
A total of 423 responses were received, with many welcoming aspects of the scheme but also raising concerns about key impacts.
Residents expressed significant concern about the loss of Green Belt land, potential traffic congestion, insufficient healthcare provision, and pressure on schools and other services.
Conversely, there was strong support for the provision of public open space, financial contributions to improve infrastructure, biodiversity net gain, and genuinely affordable housing—particularly for people with local connections.
The applicant addressed the main objections in the design statement.
More on Hemel plans:
Plan for 4,000-home East Hemel development submitted
Masterplan for 4,000 home mega-development in East Hemel revealed to residents
Have your say on 11,000 homes planned around Hemel Hempstead
Community consultation launched for 4,000-home East Hemel development
Colney Heath Green Belt build faces more than 300 objections ahead of decision
On the loss of Green Belt, they stressed that the Scheme is allocated under draft Policy H1 of the emerging St Albans Local Plan, and the masterplan has been developed to deliver “a strong green infrastructure framework".
A community park and SANG area will be created east of the newly proposed Green Belt boundary, providing a lasting buffer between new homes, the M1, and Redbourn.
Other supporting facilities within the scheme include new sports pitches and a children’s play space.

In response to concerns about services, the applicant plans to deliver a range of amenities on site, including a care home, school, and community facilities.
They said the development would also include transport and social infrastructure contributions, with financial contributions securing funding for off-site improvements and services.
Issues with transport and highways were also raised as by consultees.
The applicant said they had engaged extensively with Hertfordshire County Council on both on-site and off-site road improvements, as well as public transport provision.
Mitigation measures, they said, will be secured through planning agreements to minimise the scheme’s impact on the road network.
The scheme aims to promote sustainable travel, with a masterplan prioritising walking and cycling.
The development is set to deliver up to 40 per cent affordable housing across a phased programme.
Not all homes are expected to have garages, but secure cycle storage and electric vehicle charging points will be included.
In a concluding statement, the applicant said the scheme aimed to create “a distinctive and well integrated place” that meets the needs of Hemel Hempstead while advancing the aims of the Hemel Garden Communities programme.

They said the masterplan would deliver a “coherent and attractive neighbourhood” through a phased, sustainable approach, underpinning the vision for a greener, healthier, and future-focused extension of the town.
Currently, the applicant is requesting outline planning permission and will submit reserved matters if successful.
To view the plans in full visit https://www.stalbans.gov.uk/north-hemel-hempstead-land-bounded-tullochside-holtsmere-end-lane-little-revel-end-lane-hemel


Share